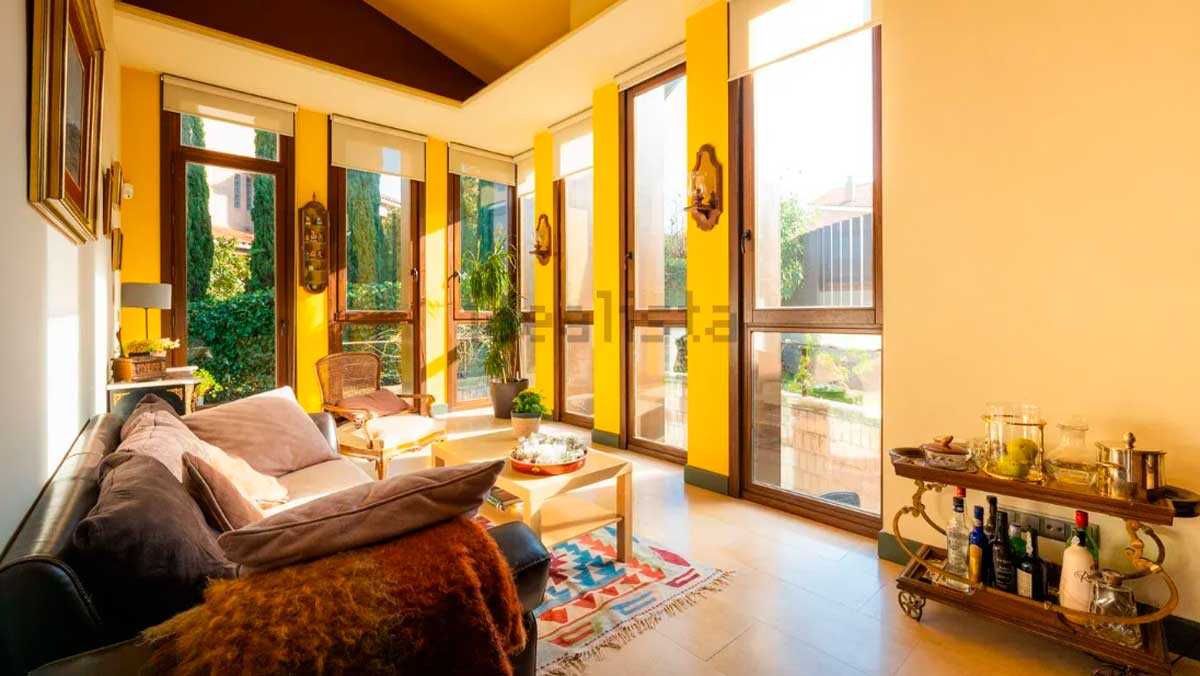
Zaragoza hides homes capable of attracting attention due to their dimensions, their architecture and prices within the reach of very few pockets. One of them is located on Avenida de la Ilustración, in Montecanal: a detached signature villa that combines large spaces, seven bedrooms, a private garden and views of the lake in one of the most exclusive residential areas of the Aragonese capital.
The housing is advertised on idealista for 1,150,000 euros and has 393 square meters built, seven bedrooms and five bathrooms. Its location does not go unnoticed either: Avenida de la Ilustración is the most expensive street in Aragón to buy a home, according to a study published by idealista, which places the price of houses advertised on this street at 685,000 euros. Added to this is another differentiating element of the villa: it was designed by the architect José Manuel Pérez Latorre, author of such recognisable buildings in Zaragoza as the Princesa Leonor Auditorium, the Caesaraugusta Forum Museum or the Pablo Serrano Museum.
A 393-SQUARE-METER, THREE-STOREY VILLA IN MONTECANAL
The villa has 393 square meters built and 359 useful, distributed over three floors on a plot of 555 square meters. The architecture seeks to enhance the entry of natural light and open spaces, with rooms connected to each other and views of the lake and the green corridor located next to the house.

The main floor concentrates a good part of the daily life of the house. It has a spacious living room connected to the dining room and kitchen, all of them with direct access to the terrace. On this same level you will find two bedrooms, a living room and two bathrooms. The upper floor incorporates a further four bedrooms with fitted wardrobes, unobstructed views and two full bathrooms.
The space continues into the basement, which has an English patio with kitchen and access to the outside, as well as a living room with fireplace, a toilet and storage space. There is also one of the most striking elements of the property: a garage with capacity for four vehicles.
JARDÍN PRIVADO Y VISTAS AL LAGO EN ZARAGOZA
The exterior is another of the great protagonists of this house. The villa has a private garden overlooking the lake, currently integrated into a green corridor, as well as a terrace and balcony. A combination designed to enjoy a residential and quiet environment without leaving Zaragoza.

The house was built in 2008 and has north, south, east and west orientation. Its equipment also includes air conditioning, individual natural gas heating, fitted wardrobes and storage room. According to the real estate advertisement, the property is second-hand and in good condition.
Its location completes the characteristics of the property. Avenida de la Ilustración crosses Montecanal, one of the most valued residential areas of Zaragoza, where a large part of the offer is made up of villas and single-family homes. Currently, idealista maintains numerous advertisements for homes for sale on this same avenue.
MORE THAN A MILLION EUROS TO BUY THIS VILLA IN ZARAGOZA
The price announced to get this house is 1,150,000 euros. Taking its 393 square metres of built space as a reference, the figure is equivalent to approximately 2,926 euros per square metre, although the value of a property of these characteristics also depends on elements such as the plot, the architectural design, the garden or its location.
The final outlay, in addition, would be higher than the price that appears in the ad. The real estate company specifies that the 1.15 million euros correspond exclusively to the property and do not include the applicable taxes, notary and registry expenses or intermediation fees.
According to the information provided in the listing itself, the total costs associated with the acquisition could represent approximately 10% to 12% more, depending on the circumstances of the transaction and the buyer. An amount that further raises the cost of buying this villa located precisely on the most expensive street in Aragon to buy a home.